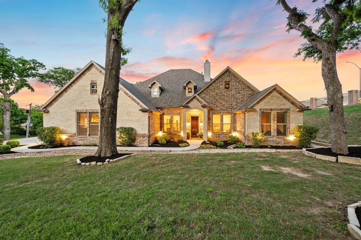
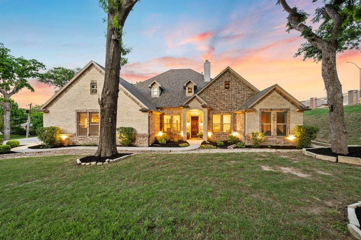
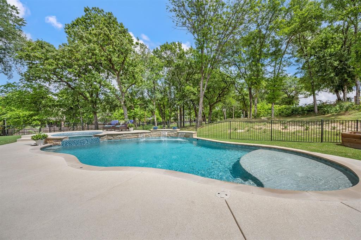
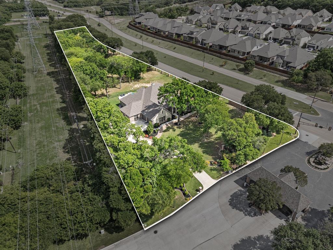
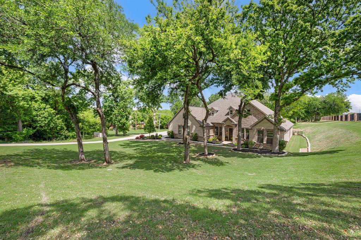
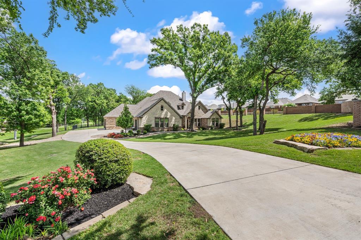
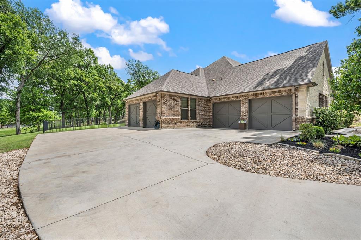
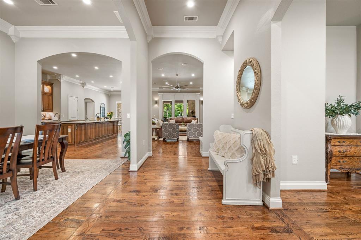
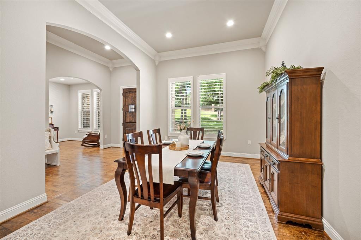
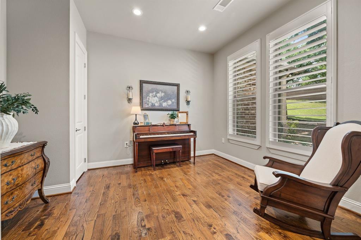
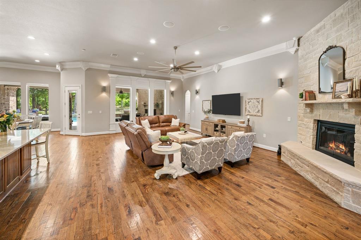
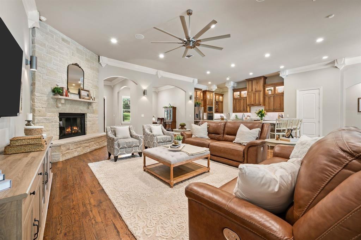
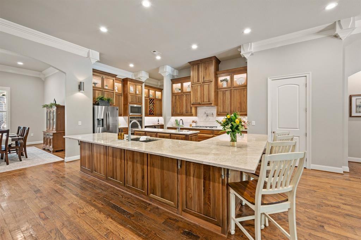
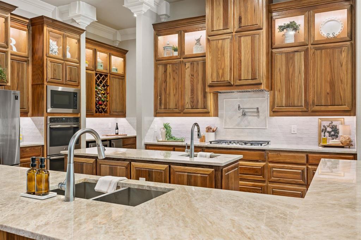
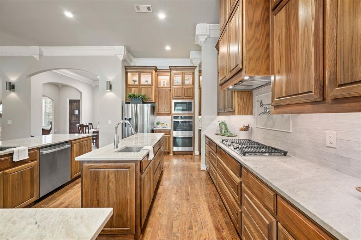
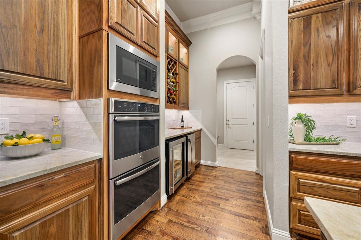
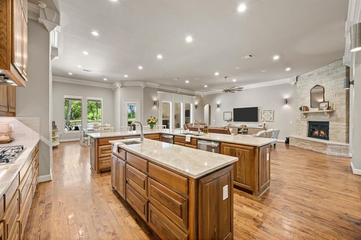
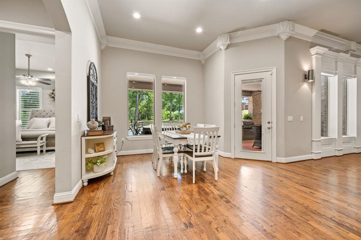
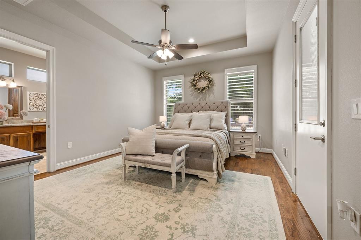
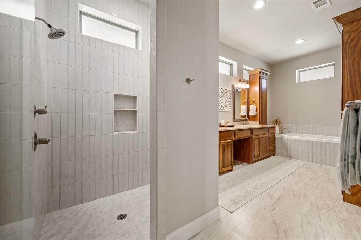
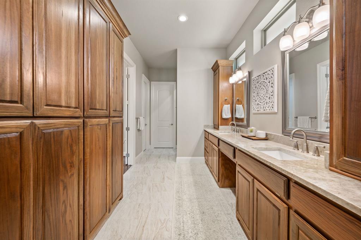
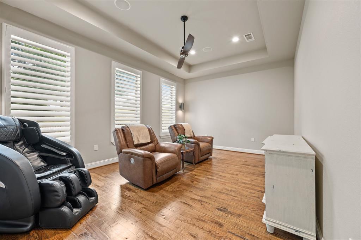
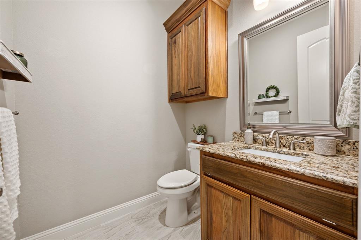
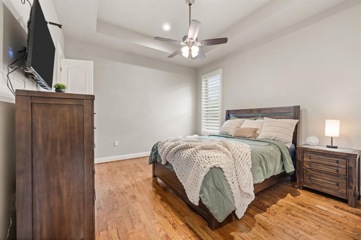
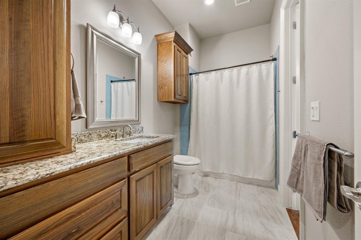
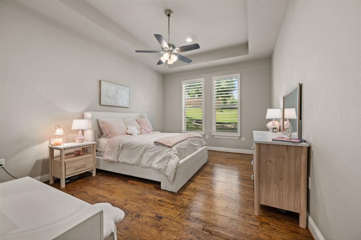
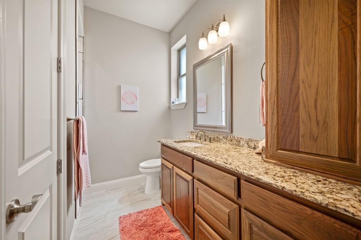
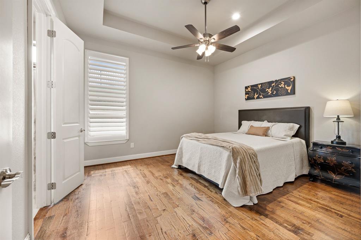
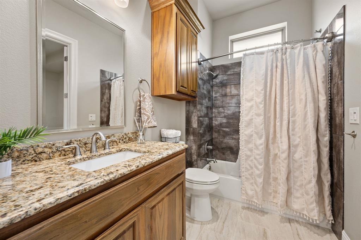
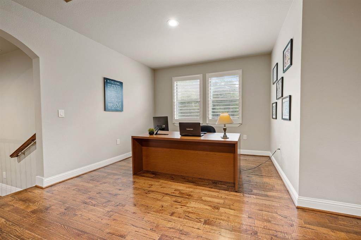
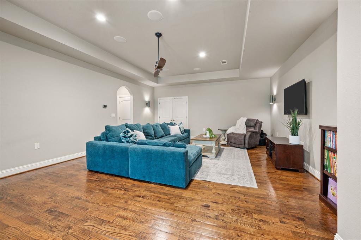
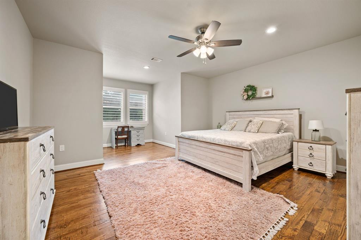
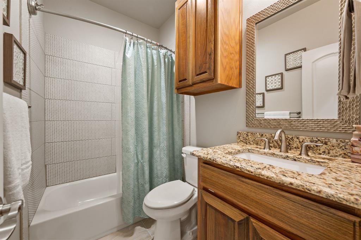
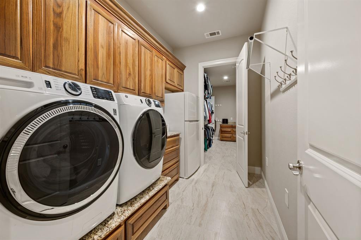
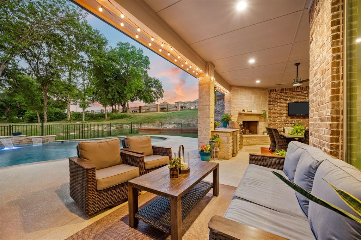
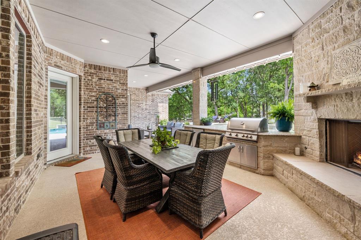
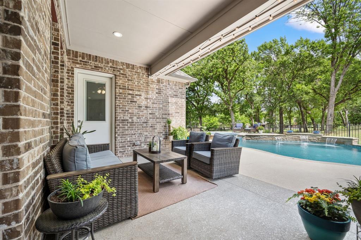
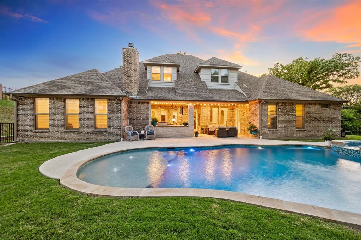
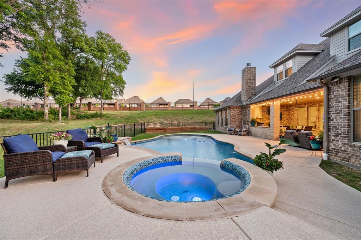
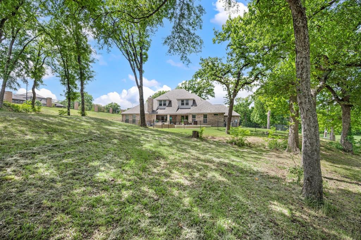
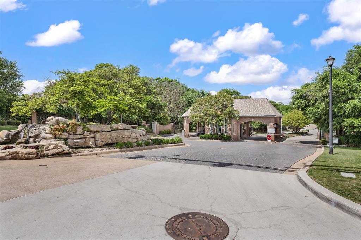
Tucked inside the prestigious guard-gated community of Riverbend Estates, this exceptional home sits on a rare 2.658-acre greenbelt lot with no near neighbors and a large open space maintained by the city, offering the feel of even more acreage without the maintenance. Surrounded by tall, mature trees and a peaceful setting, this property blends privacy, luxury, and thoughtful design while offering a rare opportunity to enjoy acreage within city limits. Inside, rich hardwood floors, soaring ceilings, and an open layout create an inviting atmosphere. The expansive living room features a stunning stone fireplace and flows seamlessly into the kitchen, where recent renovations have transformed the space into a true showpiece. Taj Mahal quartzite countertops, upgraded backsplash, recently replaced tile flooring, double ovens, gas cooktop, oversized island, and wraparound countertop with seating create a sophisticated eat-in kitchen ideal for gathering. A wine cooler, sonic ice maker, and handmade cabinetry further elevate the space. The spacious primary suite has been beautifully updated with Taj Mahal quartzite, a remodeled tub and shower, and upgraded tile flooring, creating a relaxing retreat. This home offers five bedrooms, each with ensuite bathrooms, along with multiple living areas including a massive upstairs game room with built-in speakers. A large mudroom, oversized laundry room with space for a refrigerator, extensive storage, and a rare four-car garage add everyday convenience. Step outside to enjoy the covered patio with an outdoor fireplace and grill, overlooking the large backyard complete with an in-ground heated pool and spa combo. Located minutes from dining, shopping, and major highways including 820, 121, 183, and I-30. The property may be eligible for Birdville ISD via application or transfer; however, this is a third-party process. Neither the sellers, Bray Real Estate Group, nor listing agents guarantee approval by the school district.
| Status | Pending Sale |
| Price | $1,295,000 |
| Property Size | 5,086 Sqft |
| Lot Size | 2.66 Acres |
| Bedrooms | 5 bds |
| Bathrooms | 5.5 ba |
| Dining areas | 2 |
| Listed by Bray Real Estate-Ft Worth, Carina Smith | |
| Provided By | NTREIS |
| Last checked on NTREIS | 5/27/2026 9:15:05 AM |
| Last Update from NTREIS | May 27 2026 1:19AM |
| Virtual Tour |
Virtual Tour
Virtual Tour#2 |
| Year built | 2017 |
| Address | 120 Riverbend Estates Drive |
| City | Fort Worth |
| State | Texas |
| County | Tarrant |
| Postal Code | 76112 |
| Directions | GPS friendly. |


This content last updated on Wednesday, May 27, 2026 9:15 AM from NTREIS
Some properties which appear for sale on this web site may subsequently have sold or may no longer be available.
Properties displayed may be listed or sold by various participants in the MLS.

Franchise Offices are Independently Owned and Operated. The information provided herein is deemed accurate, but subject to errors, omissions, price changes, prior sale or withdrawal. United Real Estate does not guarantee or is anyway responsible for the accuracy or completeness of information, and provides said information without warranties of any kind. Please verify all facts with the affiliate.
Copyright© United Real Estate
Privacy Statement
Terms Of Use
If you are using a screen reader, or having trouble reading this website, please call our Customer Support for help at 888-960-0606 .
Web Content Accessibility Disclosure Statement:
We strive to provide websites that are accessible to all possible persons regardless of ability or technology. We strive to meet the standards of the World Wide Web Consortium's Web Content Accessibility Guidelines 2.1 Level AA (WCAG 2.1 AA), the American Disabilities Act and the Federal Fair Housing Act. Our efforts are ongoing as technology advances. If you experience any problems or difficulties in accessing this website or its content, please email us at: unitedsupport@unitedrealestate.com. Please be sure to specify the issue and a link to the website page in your email. We will make all reasonable efforts to make that page accessible for you.
The Digital Millennium Copyright Act of 1998, 17 U.S.C. § 512 (the “DMCA”) provides recourse for copyright owners who believe that material appearing on the Internet infringes their rights under U.S. copyright law. If you believe in good faith that any content or material made available in connection with our website or services infringes your copyright, you (or your agent) may send us a notice requesting that the content or material be removed, or access to it blocked. Notices must be sent in writing by email to: Legal@UnitedRealEstate.com
The DMCA requires that your notice of alleged copyright infringement include the following information: (1) description of the copyrighted work that is the subject of claimed infringement; (2) description of the alleged infringing content and information sufficient to permit us to locate the content; (3) contact information for you, including your address, telephone number and email address; (4) a statement by you that you have a good faith belief that the content in the manner complained of is not authorized by the copyright owner, or its agent, or by the operation of any law; (5) a statement by you, signed under penalty of perjury, that the information in the notification is accurate and that you have the authority to enforce the copyrights that are claimed to be infringed; and (6) a physical or electronic signature of the copyright owner or a person authorized to act on the copyright owner’s behalf. Failure to include all of the above information may result in the delay of the processing of your complaint.
Leave a message for Beatrice